Wednesday, September 30, 2020

Bhajahari Lodge

 Bhajahari Lodge, Dhaka


 Bhajahari Lodge

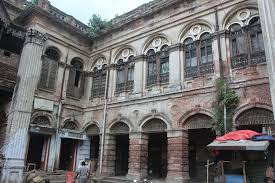
No. 36 near the Ranking Street turn. The installation is located in a walled courtyard right next to Tipu Sultan Road (old Madan Mohan Basak Lane). On the south side there is a magnificent archway to enter the courtyard. An empty space will fall first inside. Apart from the south side, there is a two-storey building on the other three sides. In a room in the north-east corner, various upachars used for Laxminarayan Pujo in the past were kept throughout the year. When it was time for pujo, they were taken out and presented in the temple room in the middle of the northern arm, and the pujo was celebrated with pomp and circumstance. At present a part of it is in the possession of Bangladesh Engineering Owners Association and the rest is in the possession of various persons.

Bhajahari Lodge is approximately 150 m. Not 50 in the west. Tipu Sultan Road was the location of another magnificent house until the eighties of the last century. People used to say, Shankhanidhi House. Inside the walled courtyard were basically three buildings. Adjacent to the south wall was a two-story residential building. And in the middle part of the courtyard there is a guest house / dance hall and a temple. At present everything is wiped out. One of the attractions of the two-storey residential building was a row of multi-fold arches in the front, head-to-toe piers, the design below the cornice, the expensive marble wrapped floor, the banister inlaid with the design of the iron staircase, the carvings on the wall coating, etc. Apart from this, Panchnag could be seen in one place. AD The house was built in 1921 by two wealthy men named Lalmohan Saha and Gaurnitai Saha.

ভজহরি লজ 
রেনকিং স্ট্রিট মোড় ঘেঁষে ৩৮ নং. টিপু সুলতান রোডের (পুরাতন মদন মোহন বসাক লেইন) একেবারে পাশেই একটি দেয়াল ঘেরা চত্বরে এ স্থাপনাটির অবস্থান। দক্ষিণ দিকে চত্বরে ঢোকার জন্য একটি জাঁকালো তোরণ রয়েছে। ভেতরে প্রথম পড়বে একটি ফাঁকা জায়গা। সেটির দক্ষিণ দিক ব্যতীত অপর তিন দিকে একটি দোতালা ভবন। উত্তরপুব কোণের একটি কোঠায় অতীতে লক্ষ্মীনারায়ণ পুজোর জন্য ব্যবহৃত বিভিন্ন উপাচার সারা বছর সংরক্ষিত থাকত। পুজোর সময় হলে সেগুলো বের করে এনে উত্তর বাহুর মাঝামাঝি অংশের মন্দিরকোঠায় উপস্থাপন করে ধুমধামের সাথে পুজো উদযাপিত হতো। বর্তমানে এর একটি অংশ বাংলাদেশ ইঞ্জিনিয়ারিং মালিক সমিতি ও বাকি অংশ বিভিন্ন ব্যক্তির ভোগদখলে রয়েছে। 
ভজহরি লজের আনুমানিক ১৫০ মি. পশ্চিমে ৫০ না. টিপু সুলতান রোডে বিগত শতকের আশির দশক পর্যন্ত আরও একটি জাঁকালো বাড়ির অবস্থান ছিল। লোকে বলত, শঙ্খনিধি হাউজ। সেটির প্রাচীর ঘেরা চত্বরের ভেতরে মূলত তিনটি ভবন ছিল। দক্ষিণের দেয়াল ঘেঁষে ছিল একটি দোতলা আবাসিক ভবন। আর চত্বরের মাঝামাঝি অংশে অতিথিশালা/নাচঘর এবং মন্দির। বর্তমানে সবই নিশ্চিহ্ন। দোতলা আবাসিক ভবনটির অন্যতম আকর্ষণ ছিল সামনে এক সারি বহু ভাঁজ বিশিষ্ট খিলান, শিরতোলা পায়ার্স, কার্নিসের নিচের নকশা, দামি মার্বেল মোড়ান মেঝে, লোহার সিঁড়ির নকশা খচিত বেনিস্টার, দেয়ালের প্রলিপ্তির উপর কারুকাজ প্রভৃতি। এ ছাড়া এক স্থানে দেখা যেত পঞ্চনাগ। খ্রি. ১৯২১ সালে লালমোহন সাহা ও গৌরনিতাই সাহা নামে দু’জন ধনাঢ্য ব্যক্তি বাড়িটি নির্মাণ করেছিলেন।

Sunday, September 27, 2020

Rose Garden


Rose Garden, Dhaka

Rose Garden
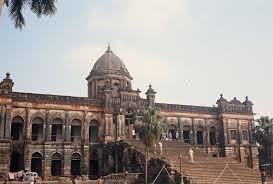
 No. 13 of Golapbagh under Sutrapur police station area of ​​Dhaka city. K. M. The location of the Rose Garden in Das Lane. About 1.49 hectares of land can be entered through two gates located between the west arm and the north arm of the wide walled area. Entering through the west gate, there is a wide open courtyard at first. There are some Hellenistic-influenced female figures standing on the stage. There is a rectangular pond in the middle of the east. There is a pakaghat between the east and west side of the pond. Further east there is a two-storey installation facing west. Its name is 'Rashid Manzil'. Name-plate in AD. References to 1938 suggest that the installation was built at that time. However, according to other sources, the house was previously owned by a zamindar named Hrishikesh.

Inside the courtyard of the house, not far from the entrance, in front of the main palace building, a beautiful fountain made of bricks and cement can be seen. A seven-step staircase leads to the first floor of Rashid Manzil. There are three arched doors in each room in the middle of the front. There is a pediment on each arch of the upper floor. The tympanums are decorated with herbaceous designs and stained glass. In front there is a wide balcony with an elliptical extension on the outside. There is a Corinthian pillar on either side. There is an archway door on each floor on either side of the pillars. The wooden doors of each of these have Venetian blinds and herbal designs in tympanum. There is a wide open balcony in front. The corrugated cornice of the upper part is decorated with the design of Belstrade> ‘Short Pillar Ring’. The cornice of the other part is horizontal. In the middle part, in front of the roof, there is a large umbrella with eight corners and arches. The roof is covered with a semicircular dome. Two Corinthian pillars can be seen on either side of the installation. At the top of these there is the design of umbrella> ‘open building around Dhaka covered in molecule’.

There are 13 different sized rooms on each floor of Rashid Manzil. After entering the first floor, there is a circular staircase to the upper left. To the left of the pub arm is another two-story, two-story installation. On the right side later some more ancillary installations have been built. The stained glass ornaments of the arch of this installation, which is completely coated with limestone on the outside and inside, are quite interesting.

রোজগার্ডেন

ঢাকা শহরস্থ সূত্রাপুর থানার এলাকাধীন গোলাপবাগের ১৩নং. কে. এম. দাস লেনে ‘রোজ গার্ডেন’র অবস্থান। প্রায় ১.৪৯ হেক্টর ভূমির উপর বি¯তৃত প্রাচীর ঘেরা এলাকার পশ্চিম বাহু এবং উত্তর বাহুর মধ্যবর্তী অংশে অবস্থিত দুটি ফটক দিয়ে ভেতরে প্রবেশ করা যায়। পশ্চিম দিকের ফটক দিয়ে প্রবেশ করলে প্রথমেই আছে একটি বিস্তীর্ণ খোলা প্রাঙ্গণ। সেটিতে মঞ্চের উপর দাঁড়ান আছে ক’টি হেলেনিস্টিক প্রভাবপুষ্ট নারীমূর্তি। পুবাংশের মধ্যবর্তী স্থানে রয়েছে একটি আয়তাকার পুকুর। পুকুরের পুব ও পশ্চিম পাশের মধ্যবর্তী স্থানে একটি করে পাকাঘাট আছে। আরও পুবাংশে আছে পশ্চিমমুখী একটি দোতলা স্থাপনা। সেটির নাম ‘রশিদ মঞ্জিল’। নাম-ফলকে খ্রি. ১৯৩৬ সালের উল্লেখ দেখে অনুমিত হয় যে, স্থাপনাটি ঐ সময়ে নির্মিত হয়েছিল। তবে অন্যান্য সূত্র অনুযায়ী বাড়িটি অতীতে হৃষিকেশ নামে এক জমিদারের মালিকানাধীন ছিল। 

বাড়ির চত্বরের ভেতর প্রবেশপথের অনতিদূরে মূল প্রাসাদ ভবনের সম্মুখে ইট ও সিমেন্ট নির্মিত একটি সুন্দর ফোয়ারা দেখা যায়। একটি সাতধাপ বিশিষ্ট সিঁড়ি দিয়ে রশিদ মঞ্জিলের প্রথমতলায় আরোহণ করা যায়। সামনের দিকের মাঝামাঝি অংশের প্রতি কোঠায় পাশাপাশি তিনটি খিলান-দরজা আছে। উপরের তলার প্রতিটি খিলানের উপর একটি করে পেডিমেন্ট আছে। টিমপেনামগুলো লতাপাতার নকশা এবং রঙিন কাচ দিয়ে শোভিত। সামনে আছে বাইরের দিকে উপবৃত্তাকারে প্রসৃত অপ্রশস্ত বেলকনি। দু’পাশে একটি করে করিনথীয় থাম আছে। থামগুলোর দু’পাশের অংশে প্রতি তলায় আছে একটি করে খিলান-দরজা। এগুলোর প্রতিটির কাঠের কপাটে ভেনিসীয় ব্লাইন্ড ও টিমপেনামে লতাপাতার নকশা দেখা যায়। সামনে অপ্রশস্ত খোলা বেলকনি আছে। উপরাংশের অঞ্চিত কার্নিস বেলস্ট্রেড> ‘খর্বাকার থামের ধারবেড়ি’ নকশায় শোভিত। অপরাপর অংশের কার্নিস অনুভূমিক। মধ্যবর্তী অংশে ছাদের সামনের ভাগে আছে আট-কোনাকার এবং খিলান সংবলিত বড় আকারের ছত্রী। ছাদ একটি আধাগোলাকার গম্বুজে ঢাকা। স্থাপনাটির দু’কোণেও দুটি করিনথীয় থাম দেখা যায়। এগুলোর শীর্ষে ছত্রী> ‘অণুগম্বজে ঢাকা চারদিক খোলা অট্টালক’ নকশা আছে। 

রশিদ মঞ্জিলের প্রতি তলায় ১৩টি বিভিন্ন আকারের কোঠা আছে। প্রথম তলায় প্রবেশের পর পশ্চিমাংশের বাঁ দিকে আছে উপরতলায় আরোহণের চক্রাকার সিঁড়ি। পুব বাহুর বাম পাশে আছে দু’কোঠা বিশিষ্ট আর একটি দোতলা স্থাপনা। ডান পাশে পরবর্তীকালে আরও কিছু আনুষঙ্গিক স্থাপনা নির্মিত হয়েছে। বাইরে ও ভেতরের দিকে পুরোপুরি চুনকামসহ প্রলিপ্তকৃত এ স্থাপনার খিলানের টিমপেনামের রঙিন কাচের অলঙ্করণ বেশ আকর্ষণীয়। 


Wednesday, September 16, 2020

Barduari Deuri

 Barduari  Deuri, Dhaka


 Barduari  Deuri

It has already been said that AD. Towards the end of the eighteenth century, a residential building was erected in the south-east corner of the Faculty of Science of the present Dhaka University (behind Curzon Hall of the last century and present Nimtali) as the residence of the Naib-Nazim of Dhaka. Even a year and a half ago it was known as Nimtali Kothi. At present the place is being used as a residential area for teachers of Bangladesh Asiatic Society and Dhaka University. Inside the premises of the Asiatic Society building, a two-story archway (now porch) of the defunct building and a square structure inside the teacher's residence still survive. In the old days, there were a total of twelve arched doors on each side of the last installation. That is why it was called Barduari. It was used as a dance hall of Naib Nazims. Until the inauguration of the Bangladesh National Museum at Shahbag on 16 November 1973, the former Dhaka Museum of international repute was functioning at the establishment. Since then, the barduari has been housed in an atmosphere conducive to the construction of a residential building for the teachers of Dhaka University, but in the financial year 2010-2011, the repair / restoration work has been completed at the initiative of the Asiatic Society of Bangladesh. It is to be noted that this Deuri is associated with the memory of the traditional Eid procession of the last Middle Ages and early modern era.


 Barduari  Deuri, Dhaka


বারদুয়ারি ও দেউড়ি

আগেই বলা হয়েছে যে, খ্রি. আঠার শতকের শেষ দিকে ঢাকার নায়েব-নাজিমের বাসভবন হিসেবে বর্তমান ঢাকা বিশ্ববিদ্যালয়ের বিজ্ঞান অনুষদের দক্ষিণপুব কোণে (বিগত শতকের কার্জন হলের পেছন দিক ও বর্তমান নিমতলি) একটি আবাসিক ভবন নির্মিত হয়েছিল। দেড়-দুশ বছর আগেও সেটি নীমতলি কোঠি নামে পরিচিতি ছিল। বর্তমানে সে স্থানটি পাশাপাশি বাংলাদেশ এশিয়াটিক সোসাইটি ও ঢাকা বিশ্ববিদ্যালয়ের শিক্ষকগণের আবাসিক এলাকা হিসেবে ব্যবহৃত হচ্ছে। এশিয়াটিক সোসাইটি ভবন চত্বরের অংশের ভেতর আজও টিকে আছে সে বিলুপ্ত কোঠির একটি দ্বিতল খিলান-তোরণ (বর্তমান দেউড়ি) ও শিক্ষক আবাসিক ভবনের ভেতর একটি চৌকোনিয়া স্থাপনা। সেকালে শেষোক্ত সে স্থাপনাটির প্রতি দিকে তিনটি করে মোট বারটি খিলান-দরজা ছিল। তাই সেটিকে বলা হতো বারদুয়ারি। ব্যবহৃত হতো নায়েব নাজিমদের নাচঘর হিসেবে। ১৯৮৩ সালের ১৭ই নভেম্বর শাহবাগে বাংলাদেশ জাতীয় জাদুঘর উদ্বোধনের পূর্ব পর্যন্ত সে স্থাপনাটিতেই পরিচালিত হতো আন্তর্জাতিক খ্যাতি সম্পন্ন সাবেক ‘ঢাকা যাদুঘর’ কার্যক্রম। অতঃপর সেটি ঘেঁষে ঢাকা বিশ্ববিদ্যালয়ের শিক্ষকগণের একটি আবাসিক ভবন নির্মাণ করার বাতাবরণে বারদুয়ারিটি অন্তরীণ করে দেয়া হলেও ২০১০-২০১১ অর্থবছরে এশিয়াটিক সোসাইটি অব বাংলাদেশ’র উদ্যোগে মেরামত/পুনরুদ্ধার কাজ সম্পন্ন করে দেউড়িটিকে আদি রূপে ফিরিয়ে টিকিয়ে রাখার ব্যবস্থা করা হয়েছে। উল্লেখ্য যে, এ দেউড়ির সাথে জড়িয়ে আছে শেষ মধ্যযুগ ও আদি আধুনিক যুগের ঐতিহ্যবহ ঈদ মিছিলের স্মৃতি।


Wednesday, September 9, 2020

Ruplal House

Ruplal House, Dhaka


Ruplal House

Adjacent to the north of Dhaka city Shyambazar 12 no. Location in Farashganj. The westernmost part of the installation, perpendicular to the east-west, extends northwards. There is a verandah in front of this wide part. facade> ‘Exterior’ has a row of six Corinthian pillars. Their torsos are bent. The horizontal cornice has a huge pediment> ‘triangular building’. Apart from the verandah, the other part of the installation is two storeys high. There is an open part to travel to the opposite side of the installation with the middle part. Not far to the east is another similar verandah. The extension extends from the eastern edge of the installation to the north. However, that part can be assumed to be later than the original construction period. There are three attics in some places on the flat roof. Doors and windows have wooden Venetian blinded doors. The stairwell has an iron inlaid frame. The stained glass ornaments can also be seen in the arch's tympanum> 'the triangular part in the middle of the ridge and the top of the arch'.

AD In the early nineteenth century, Shri Ruplal Das, a prominent businessman of Dhaka, built the western part of the establishment for his residence. It was then gradually expanded at various times in need of his successors. The last owners were Shri Jogendra Das and Tarak Nath Das, grandsons of Shri Ruplal Das. They are AD. He left the country for India before the 1971 War of Independence and transferred the ownership of Ruplal House to Mohammad Siddique Jamal, son of Jalal, an Indian immigrant, through a Rotary lawyer in Calcutta. The latter is the last owner of the installation. AD The Jamal family fled to India in 1983. AD In 1974, the government of the People's Republic of Bangladesh requisitioned the 'abandoned house' for the then guards. After the announcement of the abolition of the guards. The installation was declared an abandoned property in 1968. Since then it has been under the control of the Ministry of Public Works.

In the eighties of the last century, some BDR (now BGB> ‘Border Guard Bangladesh’) members lived with their families in different parts of the facility. They do not postagolastha 1243. Was a member of the pole and under the control of the commanding officer. According to a subedar living in the building, they did not have to pay any rent to live in the facility. The other rooms of the establishment are under the control of various business establishments. They are using the rooms for their own work with lease> ‘lease’ from the Ministry of Public Works in return for paying monthly rent. They have been saving the invoices by depositing their payable rent in RGH 39 sector through treasury invoices. As far as is known, in the past the installation served as an adversary of Ahsan Manzil and a part was used as a Rangmahal. 


Ruplal House, Dhaka


রূপলাল হাউস 

ঢাকা শহরস্থ শ্যামবাজারের সংলগ্ন উত্তর দিকে ১২ নং. ফরাশগঞ্জে অবস্থান। পুব-পশ্চিমে লম্বালম্বিভাবে পরিকল্পিত স্থাপনাটির সর্ব পশ্চিমাংশ উত্তর দিকে প্রসৃত। এ প্রসৃত অংশের সামনের দিকে একটি বারান্দা আছে। facade> ‘বহির্দৃশ্য’-এ আছে ছয়টি করিনথীয় থামের একটি সারি। ওগুলোর ধড় শিরতোলা। অনুভূমিক কার্নিসে আছে একটি বিরাট আকারের pediment>  ‘ত্রিকোনাকার অট্টালক’। বারান্দা ব্যতীত স্থাপনাটির অপর অংশ দ্বিতল। মধ্যবর্তী অংশ দিয়ে স্থাপনাটির বিপরীত দিকে যাতায়াতের জন্য আছে একটি উন্মুক্ত অংশ। অনতিদূরের পুবদিকে সম-আকৃতির আর একটি গাড়িবারান্দা দেখা যায়। স্থাপনাটির পুবাংশের প্রান্ত থেকে প্রসৃত অংশ উত্তর দিকে অগ্রসর হয়েছে। তবে সে অংশ মূল নির্মাণযুগের পরবর্তী কালের বলে অনুমান করা যায়। সমতল ছাদের ক’টি স্থানে তিনটি চিলেকোঠা আছে। দরজা ও জানালাগুলোতে কাঠের ভেনেসীয় ব্লাইন্ড সংবলিত কপাট ব্যবহৃত হয়েছে। সিঁড়ির বেড়িতে লোহার অলঙ্করণ খচিত ফ্রেম আছে। খিলানের টিমপেনাম> ‘ধারবেড়ি ও খিলানের শিরোদেশের মাঝামাঝি অংশের ত্রিকোনাকার অংশ’-এ রঙিন কাচের অলঙ্করণও লক্ষ করা যায়।

খ্রি. উনিশ শতকের গোড়ার দিকে ঢাকার একজন বিশিষ্ট ব্যবসায়ী শ্রী রূপলাল দাস তার বসবাসের জন্য স্থাপনাটির পশ্চিমাংশ নির্মাণ করেছিল। অতঃপর তার উত্তরাধিকারিদের প্রয়োজনে বিভিন্ন সময়ে ধীরে ধীরে আরও সম্প্রসারিত করা হয়। সর্বশেষ মালিক ছিল শ্রী রূপলাল দাসের পৌত্র শ্রী যোগেন্দ্র দাস ও তারক নাথ দাস। তারা খ্রি. ১৯৭১ সালের স্বাধীনতা যুদ্ধের পূর্বে এ দেশ ত্যাগ করে ভারতে চলে গিয়ে কলকাতার রোটারি উকিলের মাধ্যমে দলিল করে রূপলাল হাউজের মালিকানা ভারতের অভিবাসী জালালের পুত্র মোহাম্মদ সিদ্দিক জামালকে প্রদান করে। শেষোক্ত ব্যক্তিটি স্থাপনাটির সর্বশেষ মালিক। খ্রি. ১৯৭৩ সালে জামাল পরিবার ভারতে পলায়ন করেন। খ্রি. ১৯৭৪ সালে গণপ্রজাতন্ত্রী বাংলাদেশ সরকার পরিত্যক্ত বাড়িটি তদানীন্তন রক্ষী বাহিনীর জন্য রিকুইজিশন> ‘অধিযাচন’ করে নেন। রক্ষী বাহিনী বিলুপ্তি ঘোষণার পর খ্রি. ১৯৭৬ সালে স্থাপনাটি abandoned property> ‘পরিত্যক্ত সম্পত্তি’ ঘোষিত হয়। এরপর থেকে সেটি পূর্ত মন্ত্রণালয়ের নিয়ন্ত্রণে আছে।

বিগত শতকের আশির দশকে স্থাপনাটির বিভিন্ন কোঠায় কিছু বিডিআর (বর্তমান বি.জি.বি> ‘বর্ডার গার্ড বাংলাদেশ’) সদস্য নিজ নিজ পরিবার পরিজনসহ বসবাস করেছিল। তারা পোস্তাগোলাস্থ ১২৪৩ না. খুঁটির সদস্য এবং কমানডিং অফিসারের নিয়ন্ত্রণাধীন ছিল। উক্ত ভবনে বসবাসকারী একজন সুবেদারের নিকট থেকে জানা গেছে যে, স্থাপনাটিতে বসবাসের জন্য তাদেরকে কোনো ভাড়া পরিশোধ করতে হতো না। স্থাপনাটির অপরাপর কোঠাগুলো বিভিন্ন ব্যবসায়ী প্রতিষ্ঠানের নিয়ন্ত্রণে রয়েছে। তারা মাসিক নির্ধারিত হারে ভাড়া প্রদানের বিনিময়ে পূর্ত মন্ত্রণালয় থেকে lease>  ‘ইজারা’ নিয়ে কোঠাগুলো নিজ নিজ কাজে ব্যবহার করছে। তারা তাদের প্রদেয় ভাড়া RGH 39 খাতে ট্রেজারি চালানের মাধ্যমে জমা প্রদান করে চালান সংরক্ষণ করে আসছে। যতদূর জানা যায় অতীতে স্থাপনাটি আহসান মঞ্জিলের প্রতিপক্ষের ভূমিকা পালন করত এবং একটি অংশ রংমহল হিসেবে ব্যবহৃত হতো। 


Friday, September 4, 2020

Lalakuthi

Lalakuthi, Dhaka

Lalakuthi 

Also known as ‘Northbrook Hall’. It is located in Farashganj mahalla on the banks of Buriganga. As soon as you enter the installation, which is accessible from the east with a steep slope> ‘Garibaranda’, you will first see a four-story hall. To the south are a few small rooms and a veranda with a semi-circular roof. The hallway to the north of the hall, the small rooms to the south, and the semicircular roof rise step by step, making the installation look like a pyramid from the outside. Above all, there is an ideal Mughal style dome on the middle hall. There is a molecule in each corner of the roof. Horizontal cornice decorated with ‘roofing’. Each of the domes has a pointed pinnacle at the top. The upper part of the doors and windows have arches in the shape of horse soles. Venetian blinds have been used on their wooden doors. The whole installation is painted red. That is why the name has become 'Lalkothi'. The architectural style is a wonderful blend of Mughal and European traditions. AD Although it was built as a city auditorium in 182-6, it is now being used as a community center. A dilapidated building in the southeast corner has a valuable library.


Lalakuthi, Dhaka

লালকুঠি 

‘নর্থব্রুক হল’ নামেও পরিচিত। বুড়িগঙ্গার পাড় ঘেঁষে ফরাশগঞ্জ মহল্লায় অবস্থিত। পুবদিক থেকে একটি ঢ়ড়ৎপয> ‘গাড়িবারান্দা’ দিয়ে প্রবেশযোগ্য স্থাপনাটিতে প্রবেশ করলেই প্রথমে একটি চতুরস্র হলঘর পড়বে। দক্ষিণে ছোট আকারের ক’টি কোঠা এবং আধানলাকার ছাদে ঢাকা বারান্দা রয়েছে। হলঘরটির উত্তরের গাড়িবারান্দা, দক্ষিণের ছোট ছোট কোঠা ও আধানলাকার ছাদ ধাপে ধাপে উঁচু হয়ে ওঠায় স্থাপনাটিকে বাইরের দিক থেকে দেখতে পিরামিড আদলের মনে হয়। সর্বোপরি মাঝের হলঘরটির উপর রয়েছে মুঘল ধাঁচে নির্মিত একটি আদর্শ গম্বুজ। ছাদের প্রতিটি কোনায়ও একটি করে অণুগম্বুজ রয়েছে। অনুভূমিক কার্নিস ঢ়ধৎধঢ়বঃ> ‘ছাদবেড়’ দিয়ে সজ্জিত। সব ক’টি গম্বুজের চূড়ায় একটি করে সূচ্যগ্র চূড়াদণ্ড রয়েছে। দরজা ও জানালাগুলোর উপরের অংশ ঘোড়ার পদতল আকৃতির খিলান ধারণ করছে। সেগুলোর কাঠের কপাটগুলোতে ভেনেসীয় ব্লাইন্ড ব্যবহৃত হয়েছে। গোটা স্থাপনাটি লাল রঙে রঙিন। তাই নাম হয়েছে ‘লালকোঠি’। স্থাপত্যশৈলীতে মুঘল ও ইউরোপীয় প্রথাসিদ্ধতার অপূর্ব সংমিশ্রণ ঘটেছে। খ্রি. ১৮৭২-৭৬ সালে নগর-মিলনায়তন হিসেবে নির্মিত হলেও বর্তমানে কমিউনিটি সেন্টার হিসেবে ব্যবহৃত হচ্ছে। দক্ষিণপুব কোণের একটি জরাজীর্ণ ভবনে একটি মূল্যবান গ্রন্থাগার রয়েছে। 


Sunday, August 30, 2020

Ahsan Manzil, Dhaka

Ahsan Manzil, Dhaka.


Ahsan Manzil

Located in Kumartuli area on the banks of river Buriganga. A royal house. AD In the nineteenth and twentieth centuries, the house simultaneously served as the residence and kashari of the Nawab family of Dhaka, as an anti-Congress meeting place and, to a large extent, a national guest house. Surrounded by a wall.

There is an archway in the middle of the north wall. In the middle of the interior there are two huge two-storied palaces in a vertical pattern from east to west. The palace on the west side is older than the palace on the east side and is known as 'Andarmahal'. The east side was called Rangmahal. The architecture of both palaces is almost the same with few exceptions. The Rangmahal is the most interesting. 125.4 m east-west. 26.75 m long and north-south. Wide. There is a porch on both the north and south sides. There is again a wide royal staircase over the south driveway through which visitors can climb directly upstairs to the stairwell. Upstairs you will find a large living room with a wooden deck on the east side, a library on the north side and 4 small rooms on the very east side. On the other side, on the west side of the staircase there is a pool with wooden deck, Hindustani Kotha on the north and 4 small Kothas on the very western end. Similarly, on the east side of the ground floor, there are 6 small rooms with a large dining room with different colored tiles and on the west side there is a large courtroom with similar design of the dining room, on the north side there is a billiard room and on the far west side there is a strong room.

In the center of the flat roof on the upper floor of the Rangmahal is an octagonal dome with an eight-cornered pavilion-shaped neck. The porch is lined with Corinthian pillars and arches. Originally made of bricks and limestone, the roof of the palace has been supported by wooden beams and barges. The wooden doors on the outside of the doors and windows are covered with Venetian blinds, and the doors on the inside are painted and crafted. The presence of similar craftsmanship can also be noticed on the stairs of the stairwell on the upper floor. So by visiting this palace, a newcomer can fully enjoy the architectural layout of the mixed Eastern and European architectural style.

Originally Sheikh Enayet Ullah, the zamindar of Faridpur, used this house as a Rangmahal. But later its ownership passed to Nawab Abdul Ghani of Dhaka. AD He renovated it in 1859-182 and renamed it 'Ahsan Manzil' after his son. At present, as a branch museum of the Bangladesh National Museum, it exhibits various specimens of the Nawabi period and is open to the public as per the schedule of the National Museum. This will be discussed again in the Bangladesh National Museum section. At the end of the tour, you can cross the gate and walk east to the residence of Nilkuthiyal Wise (now the branch office of Bulbul Lalitkala Academy).

Ahsan Manzil, Dhaka. 1967

আহসান মঞ্জিল

বুড়িগঙ্গা নদীর পাড় ঘেঁষে কুমারটুলি এলাকায় অবস্থান। একটি রাজকীয় বাড়ি। খ্রি. উনিশ-বিশ শতকে এ বাড়ি একাধারে ঢাকার নবাব পরিবারের বাসভবন ও কাছারি, কংগ্রেস বিরোধী সভাস্থল এবং অনেকাংশে জাতীয় পর্যায়ের অতিথিশালার ভূমিকা পালন করত। চারদিক পাঁচিল ঘেরা।

উত্তরের পাঁচিলের মাঝখানে একটি তোরণ রয়েছে। ভেতরের মাঝামাঝি অংশে পুব-পশ্চিমে লম্বালম্বি বিন্যাসে দুটি বিশাল দোতলা প্রাসাদ আছে। পশ্চিম দিকের প্রাসাদটি পুবের প্রাসাদের চেয়ে পুরনো এবং ‘অন্দরমহল’ নামে পরিচিত। পুবদিকেরটিকে রংমহল বলা হতো। সামান্য ব্যতিক্রম ব্যতীত উভয় প্রাসাদের স্থাপত্য প্রায় একই রকম। রংমহলটি সবচে বেশি আকর্ষণীয়। পুব-পশ্চিমে ১২৫.৪ মি. লম্বা এবং উত্তর-দক্ষিণে ২৮.৭৫ মি. চওড়া। উত্তর ও দক্ষিণের উভয় পাশে একটি করে গাড়িবারান্দা আছে। দক্ষিণদিকের গাড়িবারান্দার উপর দিয়ে আবার একটি চওড়া রাজকীয় সোপান আছে যা দিয়ে অভ্যাগতরা সরাসরি উপরের তলার সিঁড়িমঞ্চ ঘরে উঠে যেতে পারে। উপর তলায় উঠলে পুবদিকে কাঠের পাটাতন বিশিষ্ট বড় একটা বৈঠকখানা, উত্তরে গ্রন্থাগার ও একেবারে পুবপ্রান্তে ৪টি ছোট ছোট কোঠা পাওয়া যাবে। অপরদিকে, সোপানের পশ্চিম পাশে আছে কাঠের পাটাতন বিশিষ্ট একটি জলসাঘর, উত্তরে হিন্দুস্থানী কোঠা এবং একেবারে পশ্চিম প্রান্তে ৪টি ছোট আকারের কোঠা। অনুরূপভাবে নিচের তলার পুবপাশে আছে নানান রঙের টাইলস বিছান একটি বড় আকারের খাবারঘরসহ ৬টি ছোট আকারের কোঠা এবং পশ্চিমপাশে খাবারঘরের অনুরূপ নকশাওয়ালা বড় আকারের দরবারঘর, উত্তরপাশে বিলিয়ার্ড কোঠা ও একেবারে পশ্চিমপ্রান্তে একটি স্ট্রংরুম।

রংমহলের উপরের তলার সমতল ছাদের কেন্দ্রে একটি আট-কোনাকার পেভেলিয়ন আকারের ঘাড়ের উপর একটি আটপলাকার গম্বুজ বসান আছে। বারান্দায় রয়েছে সারিবদ্ধ করিনথীয় থাম ও খিলান। মূলত ইট ও চুনসুরকি দিয়ে নির্মিত প্রাসাদটির ছাদের ভার বহনের জন্য কাঠের কড়ি ও বরগা ব্যবহৃত হয়েছে। দরজা ও জানালাগুলোর বাইরের দিকের কাঠের কপাটগুলোতে ভেনেসীয় ব্লাইন্ড এবং ভেতরের দিকের কপাটগুলোর ক্ষেত্রে নানান রং ও কারুকাজ করা কাচ ব্যবহৃত হয়েছে। একই ধরনের কারুকাজের উপস্থিতি উপর তলার সিঁড়িমঞ্চ ঘরের সিঁড়িতেও লক্ষ করা যায়। সুতরাং এ প্রাসাদে বেড়িয়ে একজন আগন্তুক মুসলিম ও ইউরোপীয় মিশ্রণজাত পুবাঞ্চলীয় স্থাপত্য ধারা উদ্ভূত স্থাপত্যিক বিন্যাস পুরোপুরি উপভোগ করতে পারবেন।

মূলত ফরিদপুরের জমিদার শেখ এনায়েত উল্লাহ এ বাড়িটিকে রংমহল হিসেবে ব্যবহার করত। কিন্তু পরবর্তীকালে এর মালিকানা ঢাকার নবাব আব্দুল গনির নিকট চলে যায়। খ্রি. ১৮৫৯-১৮৭২ সালে তিনিই এটিকে সংস্কার করে নিজ পুত্রের নামে ‘আহসান মঞ্জিল’ নামকরণ করেন। বর্তমানে বাংলাদেশ জাতীয় জাদুঘরের শাখা জাদুঘর হিসেবে এতে নবাবি আমলের বিভিন্ন নিদর্শন প্রদর্শিত হচ্ছে এবং জাতীয় জাদুঘরের নির্ধারিত সময়সূচি অনুযায়ী দর্শকদের জন্য খোলা রাখা হয়। বাংলাদেশ জাতীয় জাদুঘর অংশে এ সম্পর্কে পুনরায় আলোচনা করা হবে। বেড়ান শেষে ফটক পেরিয়ে পুবদিকে নীলকুঠিয়াল ওয়াইজের বসতভবনটি (বর্তমান বুলবুল ললিতকলা একাডেমি’র শাখা অফিস) ঘুরে আসতে পারেন। 


Tuesday, August 25, 2020

Church & Christian Cemetery , Dhaka

Armenian Church, Dhaka

Armenian Church 

No. 4 Location on Armanitola Road. In the middle of a walled cemetery spread over 0.124584 hectares of land. The church was built in 181. The church has a verandah on the west side of the long rectangular land-plan on the east-west side. Long hall at the back. The edge of this part is apsidal> ‘semicircular’ and accessible through a door. The roof is flat. On the other side, on the verandah part, there is an eight-cornered room with an eight faceted> ‘octagonal’ pinnacle at the top. Except for the semicircular part, there is a long porch on each side. The roof of the balcony is also flat. There are a total of 280 graves with various types of carvings in the cemetery. There is a residential building at the west end. In the north-east corner of the courtyard is a huge archway of a builder. The roof is flat which is built by laying bricks on wooden burgers. The door has two huge wooden doors made by craftsmen. The adjoining residential building was built in AD. In 1909.

Jopmala Church, Dhaka

Jopmala Church 

It is a Catholic church. Located in Tejgaon mahalla. As far as is known, AD. Although first built in 18 AD. It was rebuilt in 1814. The main installation is currently 84.008 m. Dighal and 9.6538 m. Osar prominent. The inside is divided into 4 parts. A total of 12 pillars are carrying the weight of its roof. Only part of the altar survives to this day. It is established on a stage. There are still 43 epitaphs on the wall. Some of them are in English, some are in Armenian and the rest are in English. There are two on each side of the north and south arms and one door on the west. There is a cemetery next to it.


Wari-Narinda Christian Cemetery

On the way from Hatkhola to Laxmibazar, you will fall on the left side of the fringe of Wari and Narinda Mahalla. Surrounded by a wall. Was founded in AD. In 1800. As such, it is the oldest Christian cemetery in Bangladesh. At present its area is about 1.5 hectares. The pub part of the middle part is rich in relatively old graves. There is a pylon> ‘wallplate’ shaped arch to enter this part. The arch is grooved. Beyond that, the first to fall is a two-storied tower-like mausoleum with an 8-meter-high floor. Square and the upper floor is octagonal. A total of 15 m. High. There is a support tower in every corner. The roof is covered with a dome. At the top there is a heavy peak with amalak. Its neck is adorned with a row of lotus petals. There are also small domes on the Thesburuj. However, all the domes are ribbed> ‘Shirtola’. Below the main dome is the fresco> ‘watercolor picture’. Each side is open with arch-doors. It is known that in the past 16 black stone epitaphs / tombstones were pasted inside. At present only 14 are in good condition. However, there is no identity of the buried person in any of them. There are also three graves on a paved platform on the floor. In the remaining part of the courtyard, 25 more old tombs still have various types of monuments and epitaphs. The graves on the north side of the cemetery are also quite interesting. There is a magnificent sculpture on the tomb of Elizabeth. Among the many buried in the cemetery are the famous cartographer James Rennell (164-17 AD) and the infant daughters of Jane Thacker, the famous English priest Reverend Joseph Paget (March 26, 1824), Kuthial Thomas Tick (October, 1850), Nicholas Clarem (15). And the Chinese Unsi Kuan (tomb construction: 1896). Notably, no sculpture was found in any of the tombs.


আর্মেনীয় গির্জা

৪নং. আরমানিটোলা সড়কে অবস্থান। প্রায় ০.১২৪৫৬৪ হেক্টর জমির উপর বি¯তৃত একটি পাঁচিল ঘেরা কবরস্থানের মাঝখানে খ্রি. ১৭৮১ সালে গির্জাটি নির্মিত হয়েছিল। পুব-পশ্চিমে লম্বা আয়তাকার ভূমি-পরিকল্পনায় নির্মিত গির্জাটির পশ্চিম দিকে রয়েছে বারান্দা। পেছনে লম্বা হলঘর। এ অংশের প্রান্তটি apsidal> ‘আধাবৃত্তাকার’ এবং একটি দরজা দিয়ে প্রবেশযোগ্য। ছাদ সমতল। অপরদিকে, বারান্দা অংশের উপর রয়েছে একটি আট-কোনাকার কোঠা যেটার চূড়ায় একটি eight faceted> ‘আটপলাকার’ শিখর-গম্বুজ শোভা পাচ্ছে। আধাবৃত্তাকার অংশ ব্যতীত অপর অংশের প্রতি দিকে লম্বা অলিন্দ আছে। অলিন্দের ছাদও সমতল। কবরস্থানে নানান ধরনের কারুকাজ করা মোট ২৭০টি পাকা কবর আছে। পশ্চিম প্রান্তে রয়েছে একটি আবাসিক ভবন। চত্বরের উত্তরপুব কোণে আছে একটি ভবনাকারের বিশাল তোরণ। ছাদ সমতল যা কাঠের বরগার উপর ইট বিছিয়ে নির্মিত। দরজায় রয়েছে কারুকাজকরা কাঠের তৈরি বিরাট দুটি কপাট। এর সংলগ্ন আবাসিক ভবনটি নির্মিত হয়েছিল খ্রি. ১৯০৯ সালে।

japmala Curch, Dhaka

জপমালা রানির গির্জা 
এটি একটি ক্যাথলিক গির্জা। তেজগাঁ মহল্লায় অবস্থিত। যতদূর জানা যায়, খ্রি. ১৬৭৭ সালে প্রথম নির্মিত হলেও খ্রি. ১৭১৪ সালে পুনর্নির্মিত হয়েছিল। মূল স্থাপনাটি বর্তমানে ৬৪.০০৮ মি. দিঘল ও ৯.৭৫৩৬ মি. ওসার বিশিষ্ট। ভেতরটি মোট ৪ অংশে বিভক্ত। সেটির ছাদের ভার বহন করছে মোট ১২টি থাম। কেবল বেদি অংশটি আজ অবধি আদি অবস্থায় টিকে আছে। সেটি একটি মঞ্চের উপর প্রতিষ্ঠিত। দেয়ালে আজও ৪৩টি এপিটাফ> ‘কবরফলক’ সাঁটান রয়েছে। সেগুলোর কোনোটি ইংরেজি, কোনোটি আর্মেনীয় এবং অবশিষ্টগুলো ইংরেজি ভাষ্য বহন করছে। উত্তর ও দক্ষিণ বাহুর প্রতিটিতে দুটি করে এবং পশ্চিমে একটি দরজা রয়েছে। পাশে রয়েছে কবরস্থান। 

Wari-Narinda Christian Cemetery, Dhaka


ওয়ারী-নারিন্দা খ্রিস্টান গোরস্থান
হাটখোলা থেকে লক্ষ্মীবাজার যাওয়ার পথে ওয়ারী ও নারিন্দা মহল্লা দুটির প্রান্তীয় অংশে হাতের বাঁয়ে পড়বে। চারদিক প্রাচীর ঘেরা। প্রতিষ্ঠিত হয়েছিল খ্রি. ১৬০০ সালে। সে হিসেবে এটি বাংলাদেশের সবচে পুরনো খ্রিস্টান গোরস্থান। বর্তমানে এর আয়তন প্রায় ১.৫ হেক্টর। মাঝামাঝি ভাগের পুব অংশটি অপেক্ষাকৃত পুরনো কবর সমৃদ্ধ। এ অংশে প্রবেশ করার জন্য একটি pylon> ‘দেয়ালপট’ আকারের খিলান-তোরণ রয়েছে। খিলানটি খাঁজকাটা। সেটি পেরিয়ে প্রথমে পড়ে বাইরের দিক থেকে দেখতে এমন একটি দোতলা টাওয়ারের মতো সমাধিভবন যেটির নিচের তলাটি ৭ মি. বর্গাকার এবং উপর তলাটি আট-কোনাকার। মোট ১৫ মি. উঁচু। প্রতি কোনায় একটি করে ঠেসবুরুজ রয়েছে। ছাদ একটি গম্বুজ দিয়ে ঢাকা। চূড়ায় রয়েছে আমলকসহ ভারী চূড়াদণ্ড। সেটির ঘাড় একসারি পদ্মপাপড়ি দিয়ে শোভিত। ঠেসবুরুজের উপরও রয়েছে অণুগম্বুজ। তবে সবগুলো গম্বুজই ribbed>  ‘শিরতোলা’। আবার মূল গম্বুজটির নিচে আছে fresco>  ‘জলরং ছবি’। প্রতিটি দিকই খিলান-দরজা দিয়ে উন্মুক্ত। এর ভেতর অতীতে ১৮টি কালোপাথরের এপিটাফ/কবরফলক সাঁটান ছিল বলে জানা যায়। বর্তমানে কেবল ১৪টি যথাবস্থায় রয়েছে। তবে কোনোটিতেই সমাহিত ব্যক্তির পরিচয় নেই। এ ছাড়া মেঝের উপর একটি পাকা মঞ্চে পাশাপাশি তিনটি কবর রয়েছে। চত্বরের অবশিষ্ট অংশে আরও ২৫টি পুরনো কবরে এখনও বিভিন্ন ধরনের স্মারকসৌধ ও এপিটাফ আছে। কবরস্থানের উত্তরাংশের কবরগুলোও বেশ আকর্ষণীয়। জনৈকা এলিজাবেথের কবরের উপর রয়েছে একটি অপূর্ব ভাস্কর্য। গোরস্থানটিতে সমাহিত অনেকের মধ্যে বিখ্যাত মানচিত্রকর জেমস রেনেল (১৭৬৪-১৭৭৭ খ্রি.) ও জেন থ্যাকারের শিশুকন্যাগণ, খ্যাতনামা ইংরেজ পাদ্রি রেভারেন্ড জোসেফ প্যাগেট (মার্চ ২৬, ১৭২৪), কুঠিয়াল টমাস টিক (অক্টোবর, ১৭৫০), নিকোলাস ক্লেরেম বল্ট (নভেম্বর, ১৭৫৫) এবং চৈনিক উনসি কুয়ান (সমাধি নির্মাণ : ১৭৯৬ খ্রি.) অন্যতম। লক্ষণীয় যে, কোনো কবরে ভাস্কর্য পাওয়া যায়নি।